


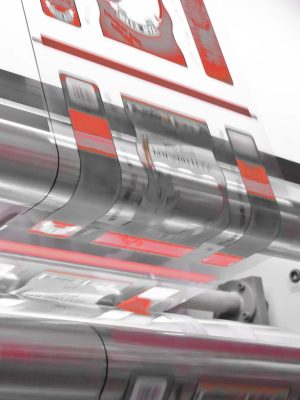
SurfaceScope Pro - 100% surface inspection ensures 100% production quality
SurfaceScope Pro
SurfaceScope Pro
With its monitoring opportunities, like controlling the width during production, it creates an alert to the operator or even machine stops when it detects deviations. Narrow design that allows flexible integration in space constrained areas.
Description
SurfaceScope Pro delivers automated 100% surface inspection for reliable quality assurance in tire production processes. Using high-resolution line-scan camera technology, the system detects defects such as holes, rubber inconsistencies, splice issues, and exposed wires in real time.
It continuously monitors the material and can trigger alarms or machine stops to prevent defective output. Thanks to its compact design and flexible integration, the system can be installed even in space-constrained environments. The result is a cost-efficient inspection system that ensures consistent product quality and stable production processes.
Tire building machine application
Single 8K grayscale line-scan cameras are used to detect holes in the liner as small as 0,5 mm in circumference, operating at maximum speeds of up to 48 m/min.
Cutting machine application
High-speed 4K color cameras detect holes, exposed wires, and alignment issues with a camera resolution of 0,12 mm. The working width ranges from 500 mm to 1.500 mm and can be covered using up to three cameras mounted side by side.
Machine integration
The system uses OPC protocol, connects through TCP Ethernet, and uses German KepServerEX software to communicate with the production line. It can support all common PLC device connections, and customers only need to provide data addresses, then the system can directly read and write data on the PLC.
What are your values?
- 100% surface inspection for reliable quality assurance
- Real-time defect detection and immediate reaction (alarm/stop)
- Early defect detection to reduce scrap and rework
- Continuous monitoring of material width and surface quality
- Flexible integration in existing production lines
- Cost-efficient solution for camera-based inspection
SurfaceScope Pro – Find every defect for 100% product quality.
Technical Details
Detection width
0 – 500 mm (500 CM)
500 – 1.000 mm (1000 CM)
1.000 – 1.500 mm (1500 CM)
Working distance
450 mm +/- 20 mm
Line frequency
up to 10 kHz
Resolution
x resolution: 0,12 mm/pixel
y resolution: 0,11 mm (speed 40m/min) | 0,16 mm (speed 60 m/min)
Camera
Number of cameras
2 (1 top, 1 bottom / 500 CM) | 4 (2 top, 2 bottom / 1000 CM) | 6 (3 top, 3 bottom / 1500 CM)
Resolution
4.096 pixel
Minimum defect size
2 x2 mm
Width measurement accuracy
+/- 0,3 mm
Illumination
diffuse white tunnel
Customer benefit & USP
Excellent image quality increases security in making decisions
Shortened reaction times reduce waste
Intuitive operation using gesture control
Modularity keeps investment costs low
Sustainable expandability makes your investment safe for the future
Increased customer satisfaction
Have we caught your interest? Get in touch!
“BST web guiding systems are characterized by reliable technology and “plug and play” connection. The only thing we need is a web to be controlled and a power supply, and it works. Of course, our systems meet international standards for worldwide operation.”
Mail us to : info@bsteltromat-india.com
SurfaceScope Pro
100% surface inspection for 100% production quality
Automated surface inspection for tire manufacturing. Detect surface defects in real time, improve quality assurance and help keep your production processes running efficiently.
Request Information → Technical DetailsReliable surface inspection for tire production
Identify defects before they affect your finished product.
SurfaceScope Pro uses high-resolution line-scan cameras to inspect materials across tire-building and cutting processes. It detects holes, rubber inconsistencies, splice issues and exposed wires while continuously monitoring the material.
When deviations are detected, the system can alert the operator or initiate a machine stop. Its compact design supports integration into production lines where installation space is limited.
Quality control you can rely on
Support consistent manufacturing with automated inspection, early defect detection and production-line monitoring.
100% surface inspection
Inspect material continuously to support reliable product quality.
Real-time defect detection
Identify holes, rubber inconsistencies, splice issues and exposed wires.
Immediate reaction
Trigger alerts or machine stops when the system detects deviations.
Less scrap and rework
Detect defects early to help reduce avoidable production waste.
Width monitoring
Monitor material width and surface quality during production.
Flexible integration
Integrate the inspection system into existing production environments.
Built for tire manufacturing processes
SurfaceScope Pro supports inspection requirements across tire-building and cutting machine applications.
Tire building machine
Tire building machine inspection
A single 8K grayscale line-scan camera can detect liner holes as small as 0.5 mm in circumference, at production speeds of up to 48 m/min.
Key application: Liner inspection and early detection of surface defects.
Cutting machine
High-speed cutting machine inspection
High-speed 4K color cameras detect holes, exposed wires and alignment issues. The system supports working widths from 500 mm to 1,500 mm.
Up to three cameras can be mounted side by side to cover the required inspection width.
Connect inspection with your production line
SurfaceScope Pro communicates with production equipment through OPC and TCP Ethernet. The system uses KepServerEX software to support communication with the production line.
It supports common PLC connections. With the required data addresses provided, the system can read and write PLC data to support production monitoring and control.
Industrial communication
Protocol: OPC
Connectivity: TCP Ethernet
Software: KepServerEX
Integration: Common PLC connections
SurfaceScope Pro technical details
Key technical parameters for system planning and integration.
Configurations for different working widths.
0.16 mm at 60 m/min
Based on the selected working width.
1, 2 or 3 cameras per side, depending on configuration.
Specifications are provided for general reference. Confirm the final configuration and operating parameters with BST.
Explore our product resources
Learn more about BST inspection systems and tire manufacturing solutions.
Solutions for tire industry
Discover BST solutions for tire manufacturing.
Brochures at a glance
Explore the product portfolio and available brochures.
Add your brochure PDF URLs to the buttons when the files are available.
Make quality visible in every production run.
Discover how SurfaceScope Pro can support your inspection requirements, improve process control and help maintain consistent product quality.
Contact BSTSurfaceScope Pro
100% surface inspection for 100% production quality
Up to six high-resolution line-scan cameras watch every metre of material on cutting and tire building machines. Holes, rubber inconsistencies, splice faults and exposed wires are flagged the moment they appear.
Width is monitored throughout production, and any deviation triggers an operator alert or a machine stop. The slim housing fits into tight spaces on existing lines.
Line-scan inspection, live
Automated inspection for tire production
SurfaceScope Pro checks the full surface of the material in real time using high-resolution line-scan cameras. When it finds a defect, it can raise an alarm or stop the machine so faulty material never moves further down the line.
Its compact build makes it practical to retrofit, even where space is limited, giving you consistent quality and steadier production at a reasonable cost.
Tire building machines
A single 8K grayscale line-scan camera finds liner holes down to 0.5 mm in circumference at speeds up to 48 m/min.
Cutting machines
High-speed 4K colour cameras with 0.12 mm resolution detect holes, exposed wires and misalignment. Up to three cameras side by side cover working widths from 500 to 1,500 mm.
Machine integration
Connects to the line over TCP Ethernet using the OPC protocol and KEPServerEX. Works with all common PLCs: provide the data addresses and the system reads and writes directly.
| Detection width | 0–500 mm (500 CM)500–1,000 mm (1000 CM)1,000–1,500 mm (1500 CM) |
|---|---|
| Working distance | 450 mm ± 20 mm |
| Line frequency | Up to 10 kHz |
| Resolution | X: 0.12 mm/pixelY: 0.11 mm at 40 m/min, 0.16 mm at 60 m/min |
| Number of cameras | 2 (1 top, 1 bottom) for 500 CM4 (2 top, 2 bottom) for 1000 CM6 (3 top, 3 bottom) for 1500 CM |
| Camera resolution | 4,096 pixels |
| Minimum defect size | 2 × 2 mm |
| Width measurement accuracy | ± 0.3 mm |
| Illumination | Diffuse white tunnel |
Solutions for the tire industry
Our full range of inspection and control systems for tire manufacturing.
Open brochure
Brochures at a glance
An overview of the product portfolio, with QR codes to each brochure.
Open overviewMake quality visible on your line. Talk to us about surface inspection.
Get in touch
Reliable, precise processes are what let tire and rubber manufacturers deliver high quality at the right cost. Our industry-specific solutions, built on more than 40 years of experience, help them improve workflows for the long term. Torsten Probst
Director Industry Management Rubber and Tire
Built for these industries
Rubber & tire
Precise measurement, control and automation for the demanding steps of tire manufacturing, with the flexibility to work across different production environments.


